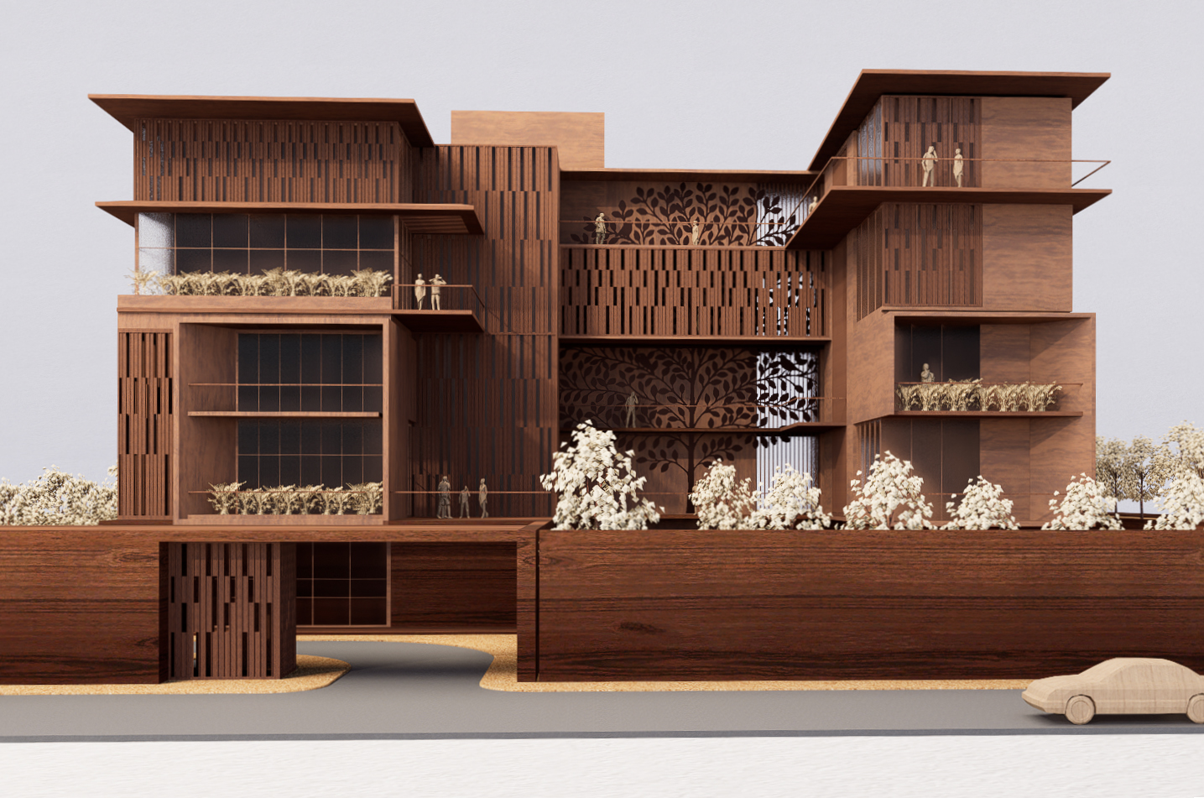
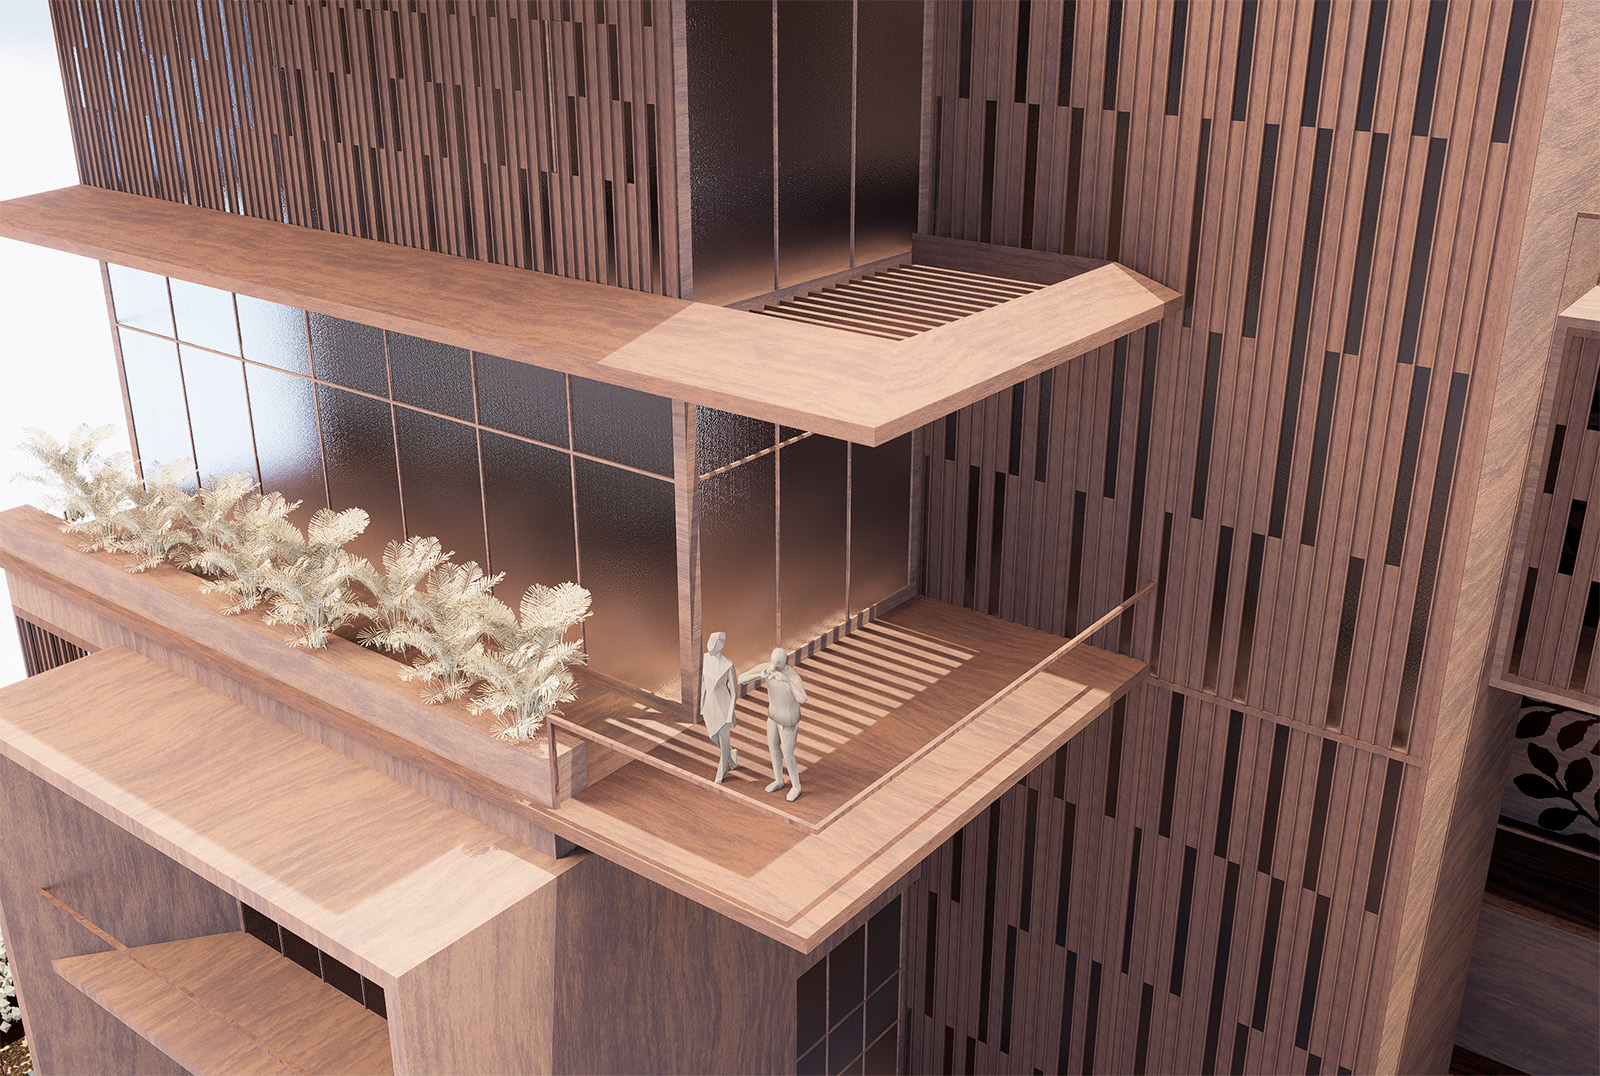
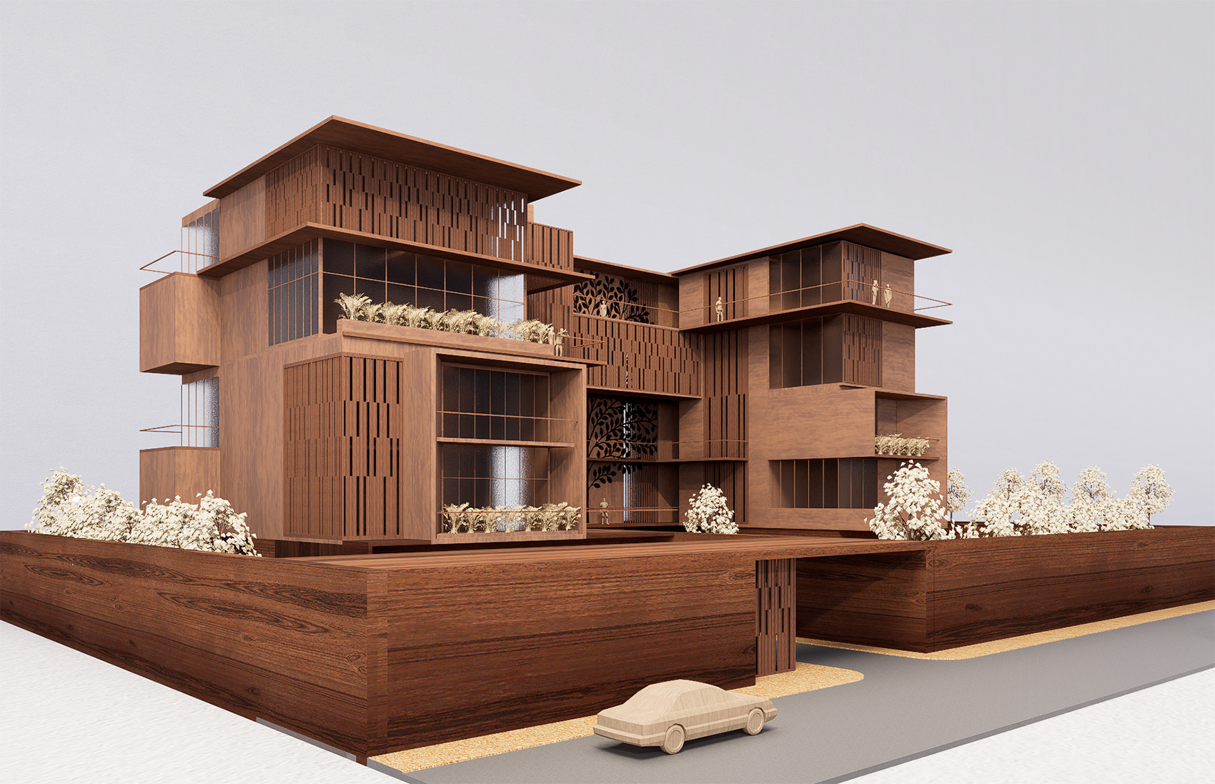
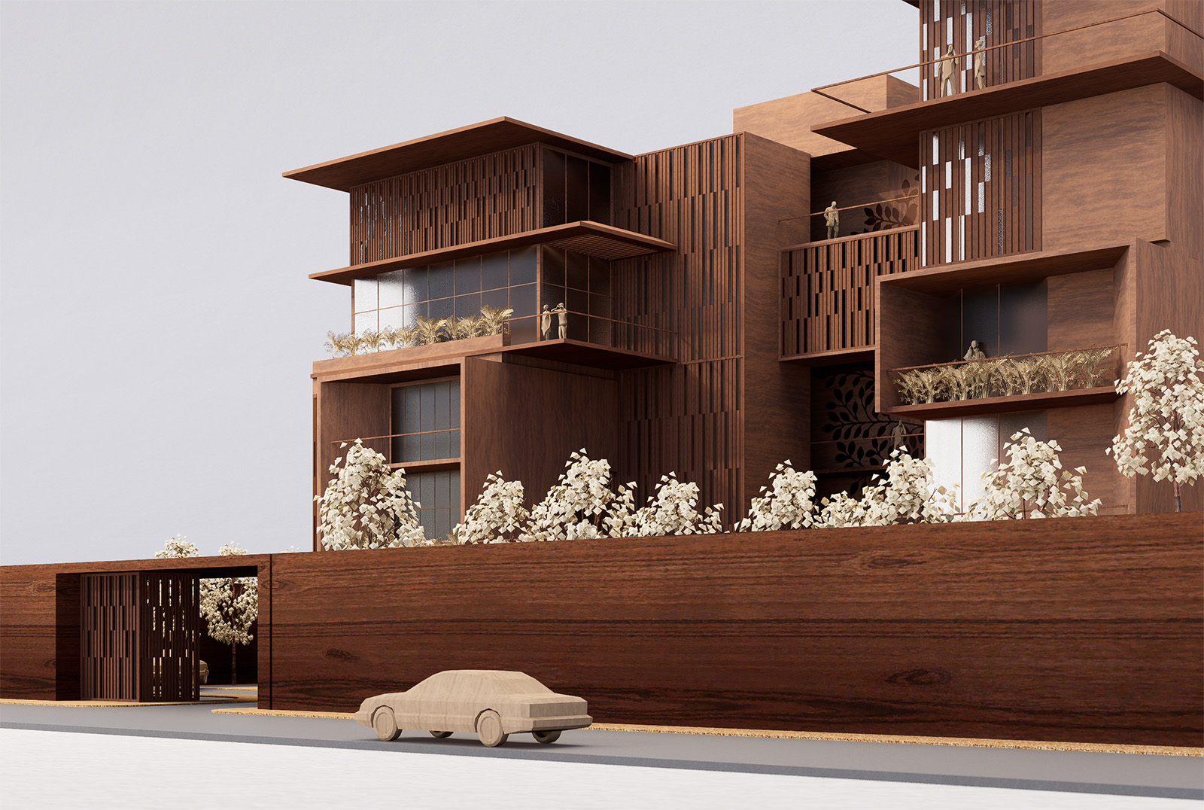
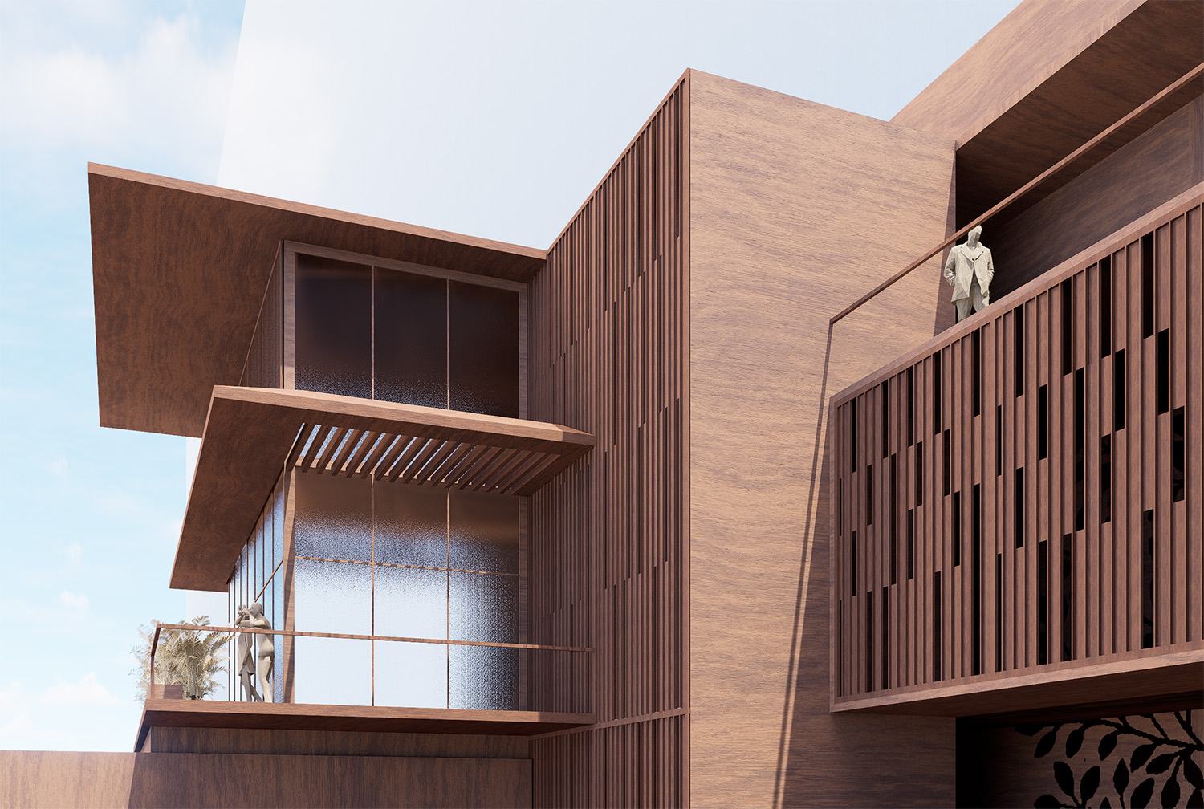
Designed for a family comprising two brothers, their parents, and their respective families, the house is organised across three floors. Accommodating each family while balancing togetherness and privacy. The ground floor brings common areas and amenities together around the food zone near the grandparents' room.
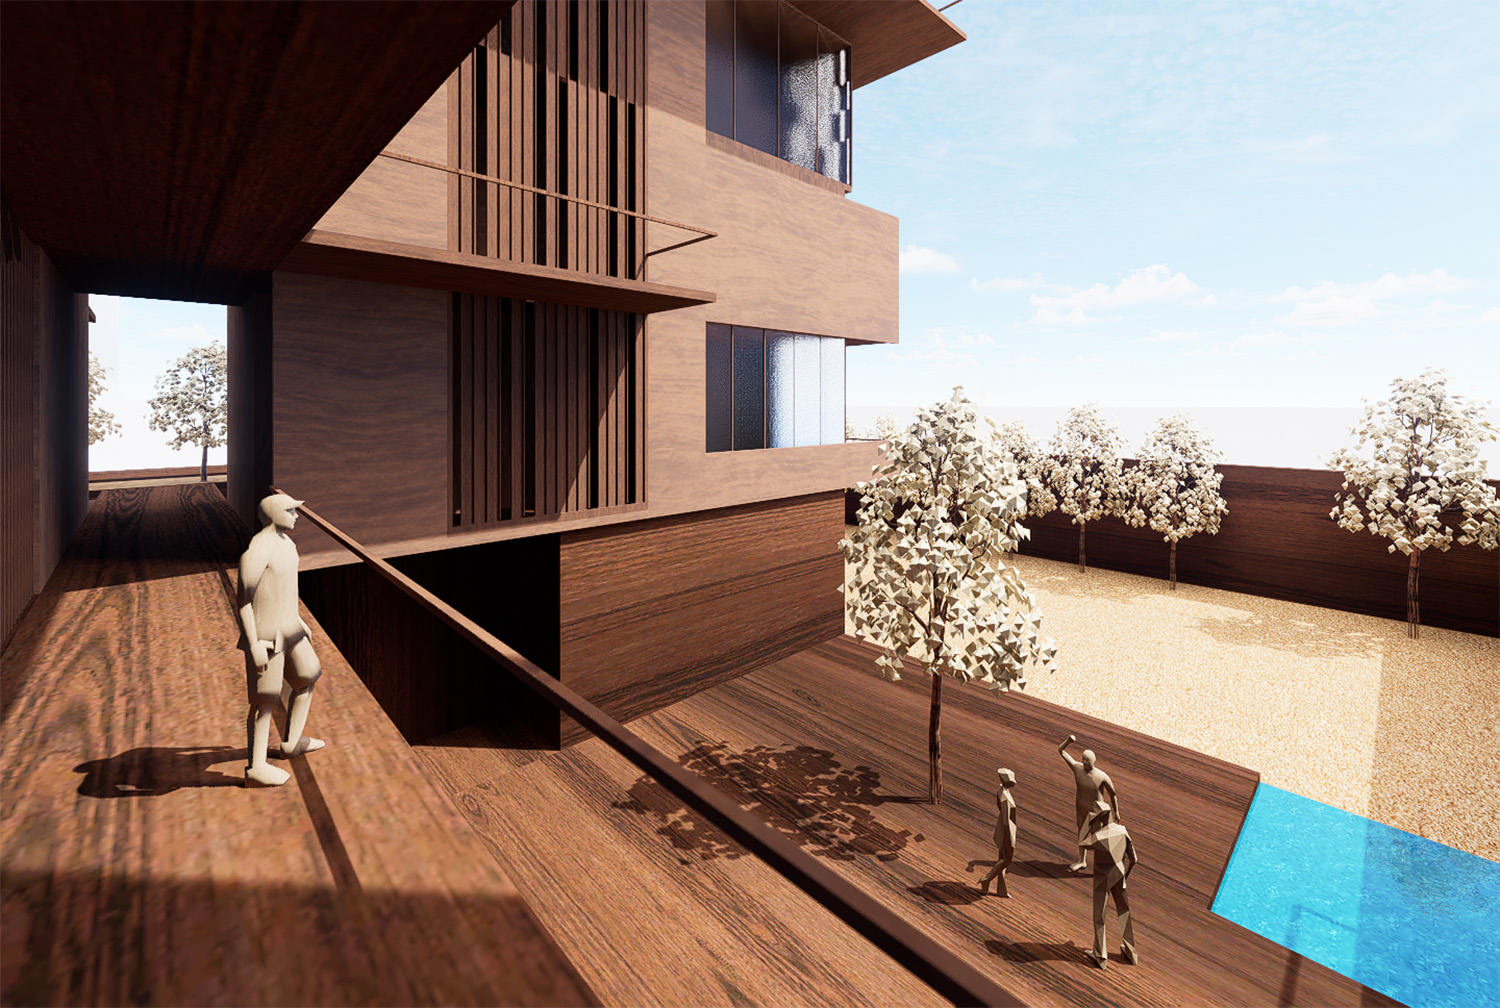
This creates opportunities for interaction and connection across generations. Privacy and Vastu form the primary pillars of the design, extending to the landscape and waterbody, which are thoughtfully placed to create vantage points.
.jpg)
Have any questions? Feel free to contact us for more information.