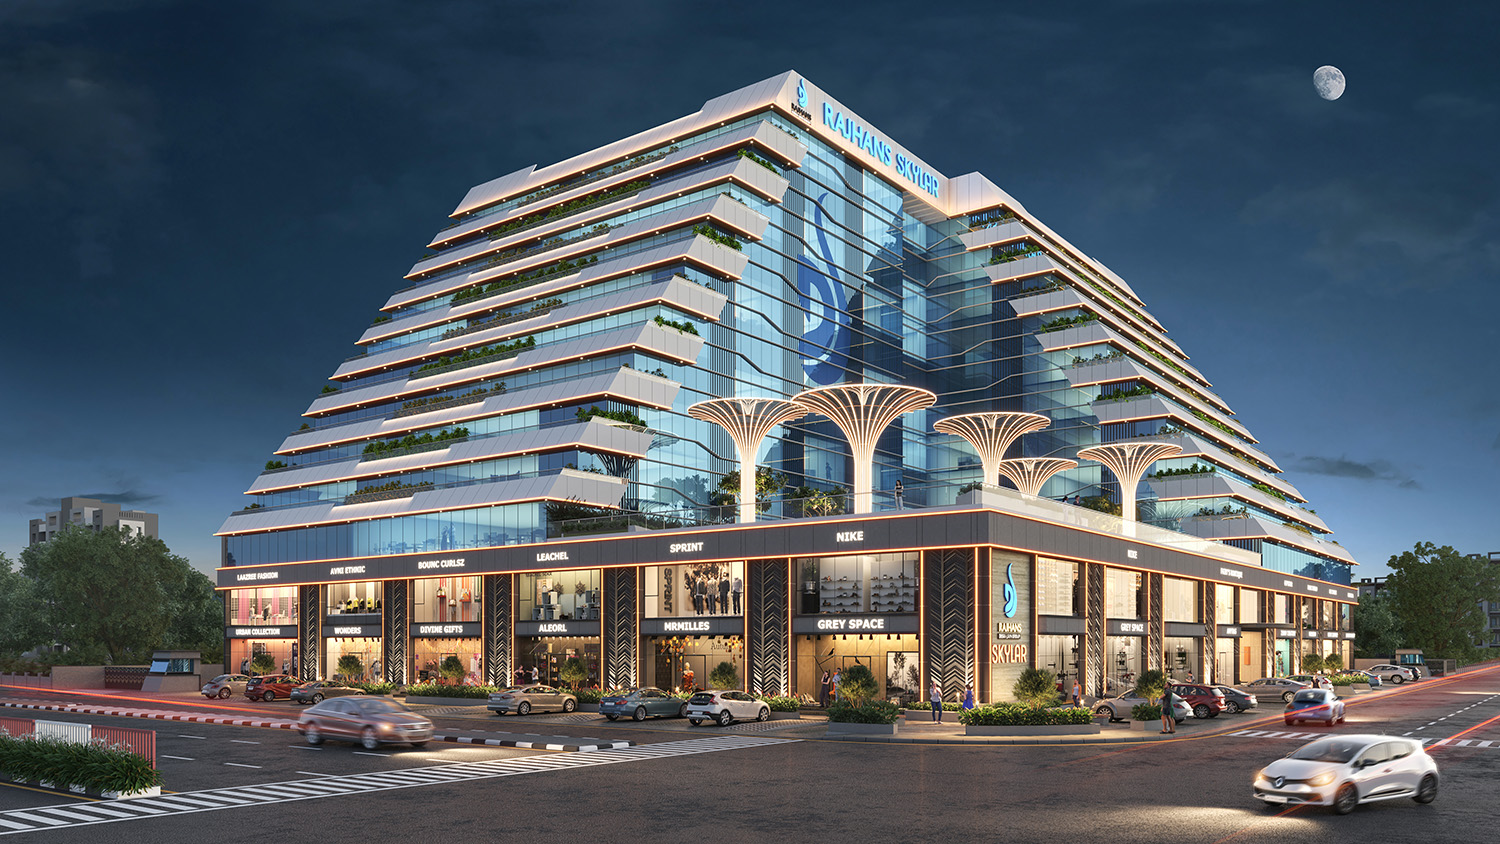
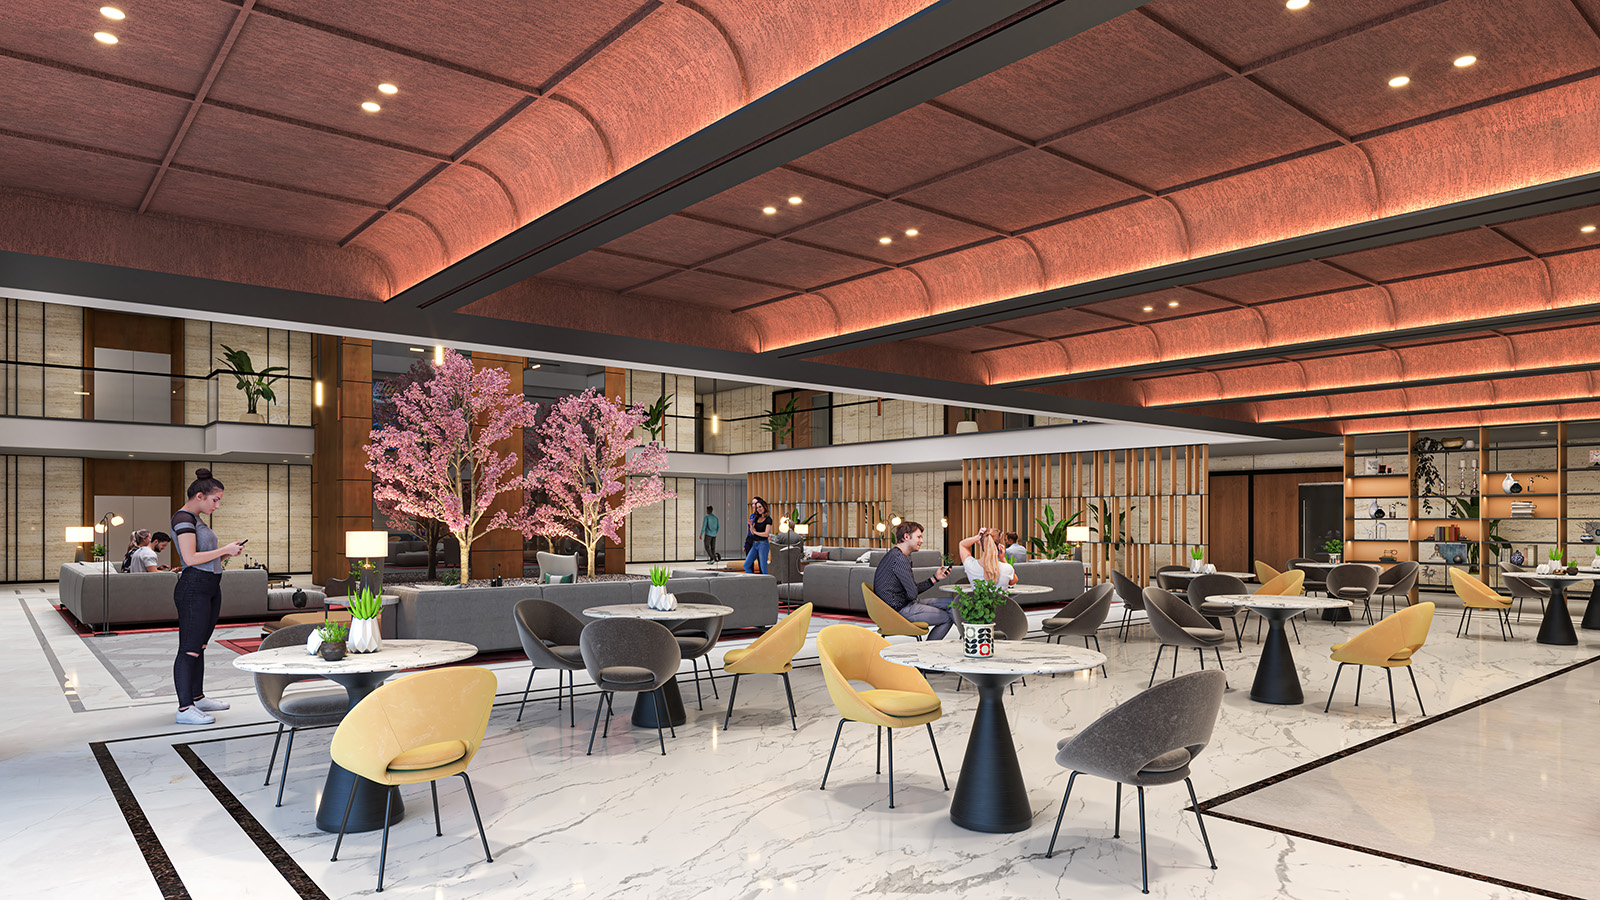
This project brings together contemporary interior spaces with a thoughtfully designed landscape that complements the overall built environment. Our scope focused on the atrium, lobby spaces, gym, caf� and other key interior areas, creating cohesive and inviting spaces through considered materials and detailing. The landscape integrates lush planting with carefully placed sculptural elements that soften the effect of the built form, creating a more welcoming and engaging experience around the building. Together, the interiors and landscape create a refined environment that balances functionality, visual identity and a sense of openness.
Have any questions? Feel free to contact us for more information.